Leave a Message

Thank you for your message. I will be in touch with you shortly.

4349 Crestwood Court
SEE ALL PHOTOS
4349 Crestwood Court
Sold

4349 Crestwood Court

4349 Crestwood Court, Grapevine, TX 76051

Open House - Saturday, May 9th 12p-2p

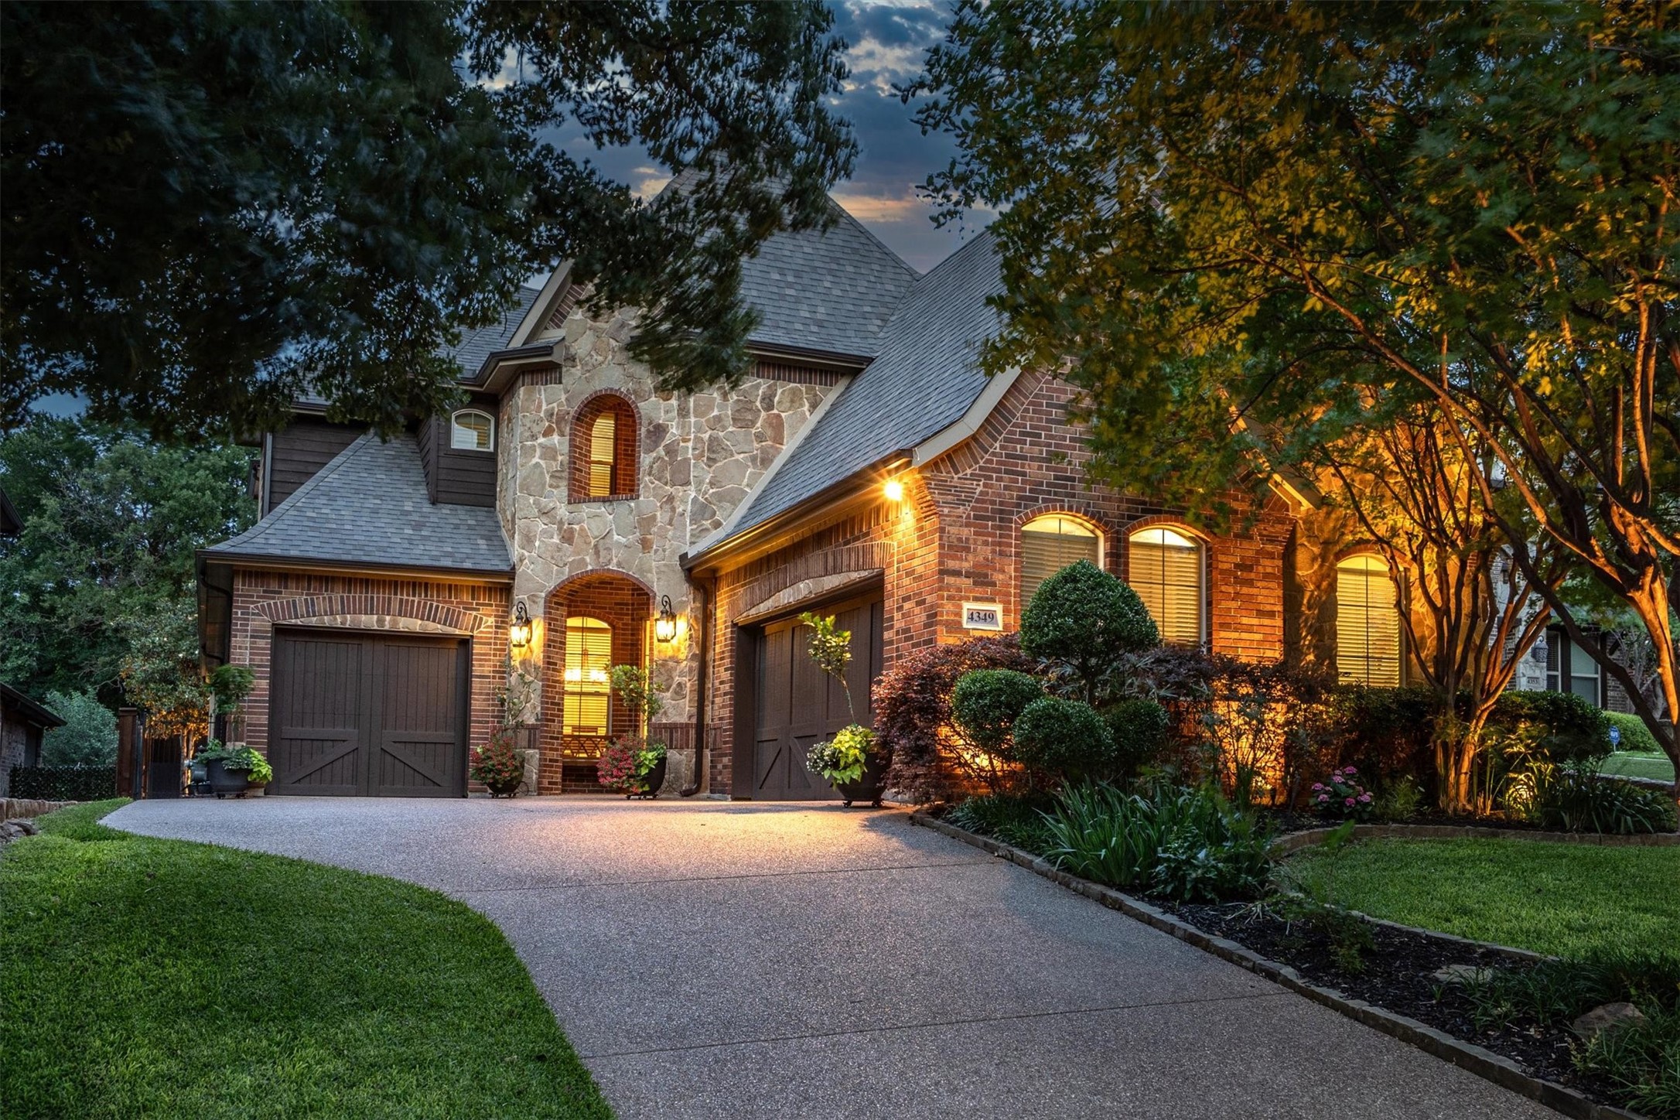
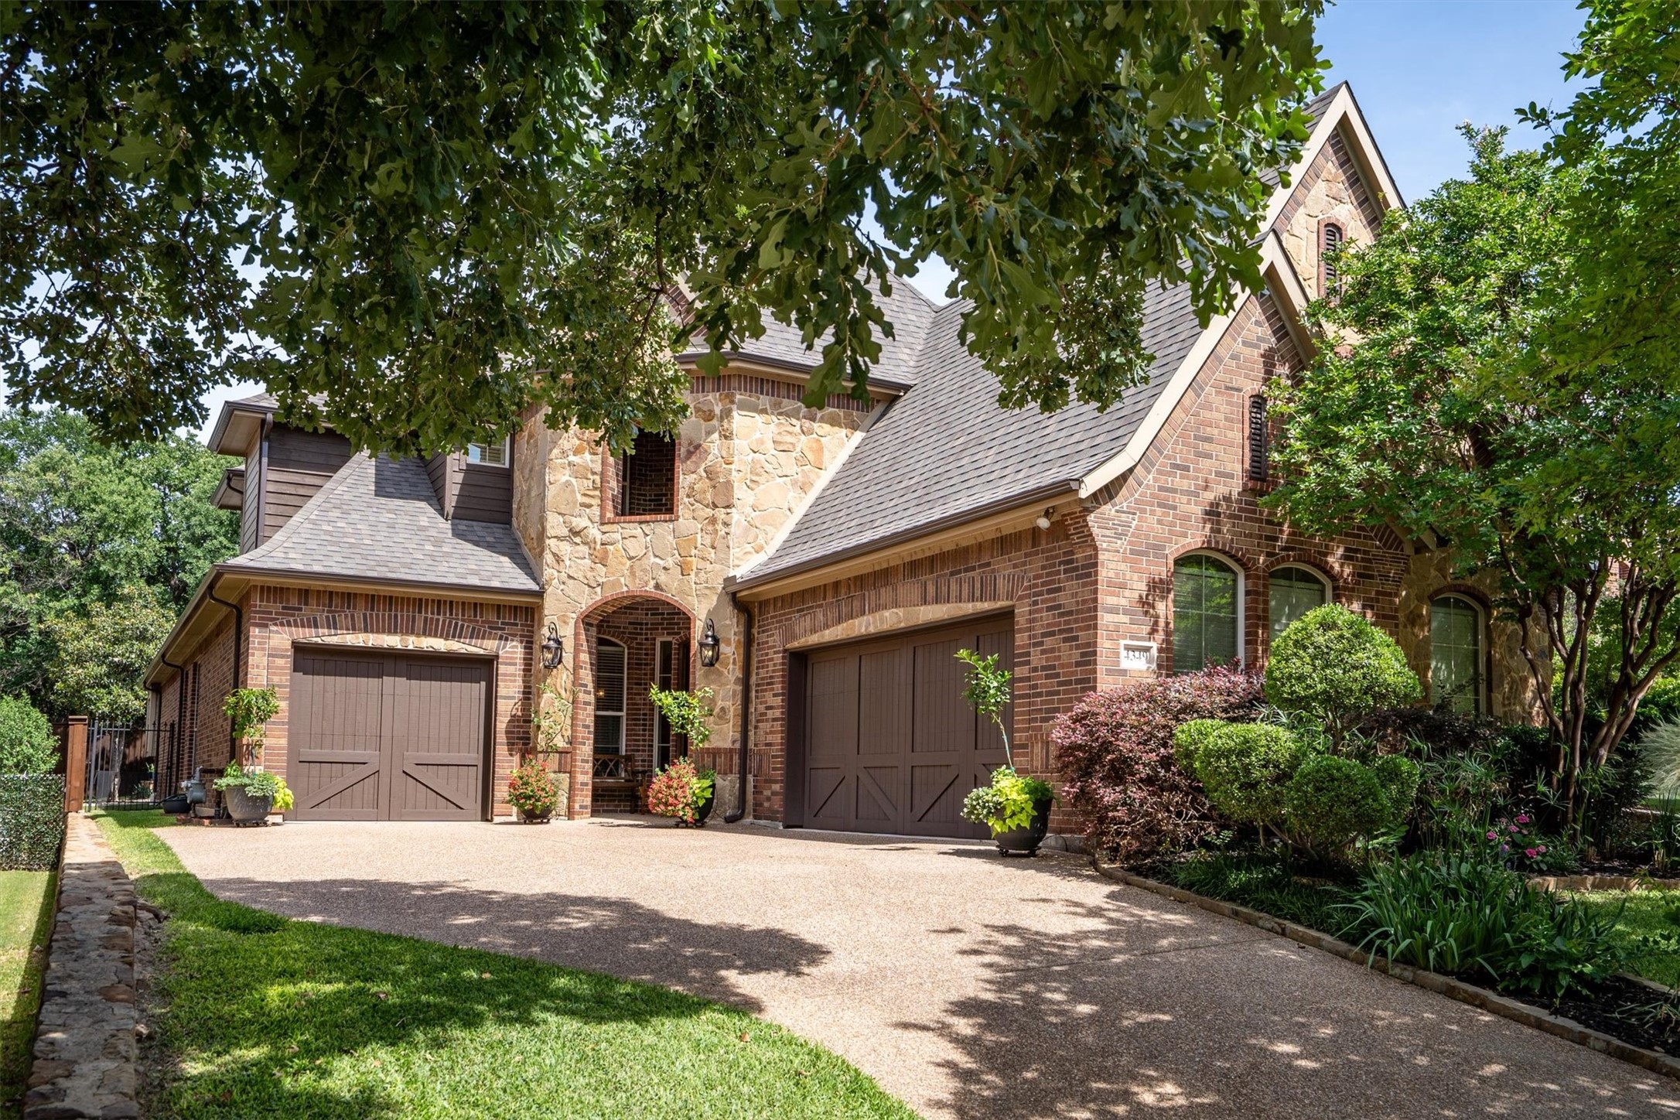
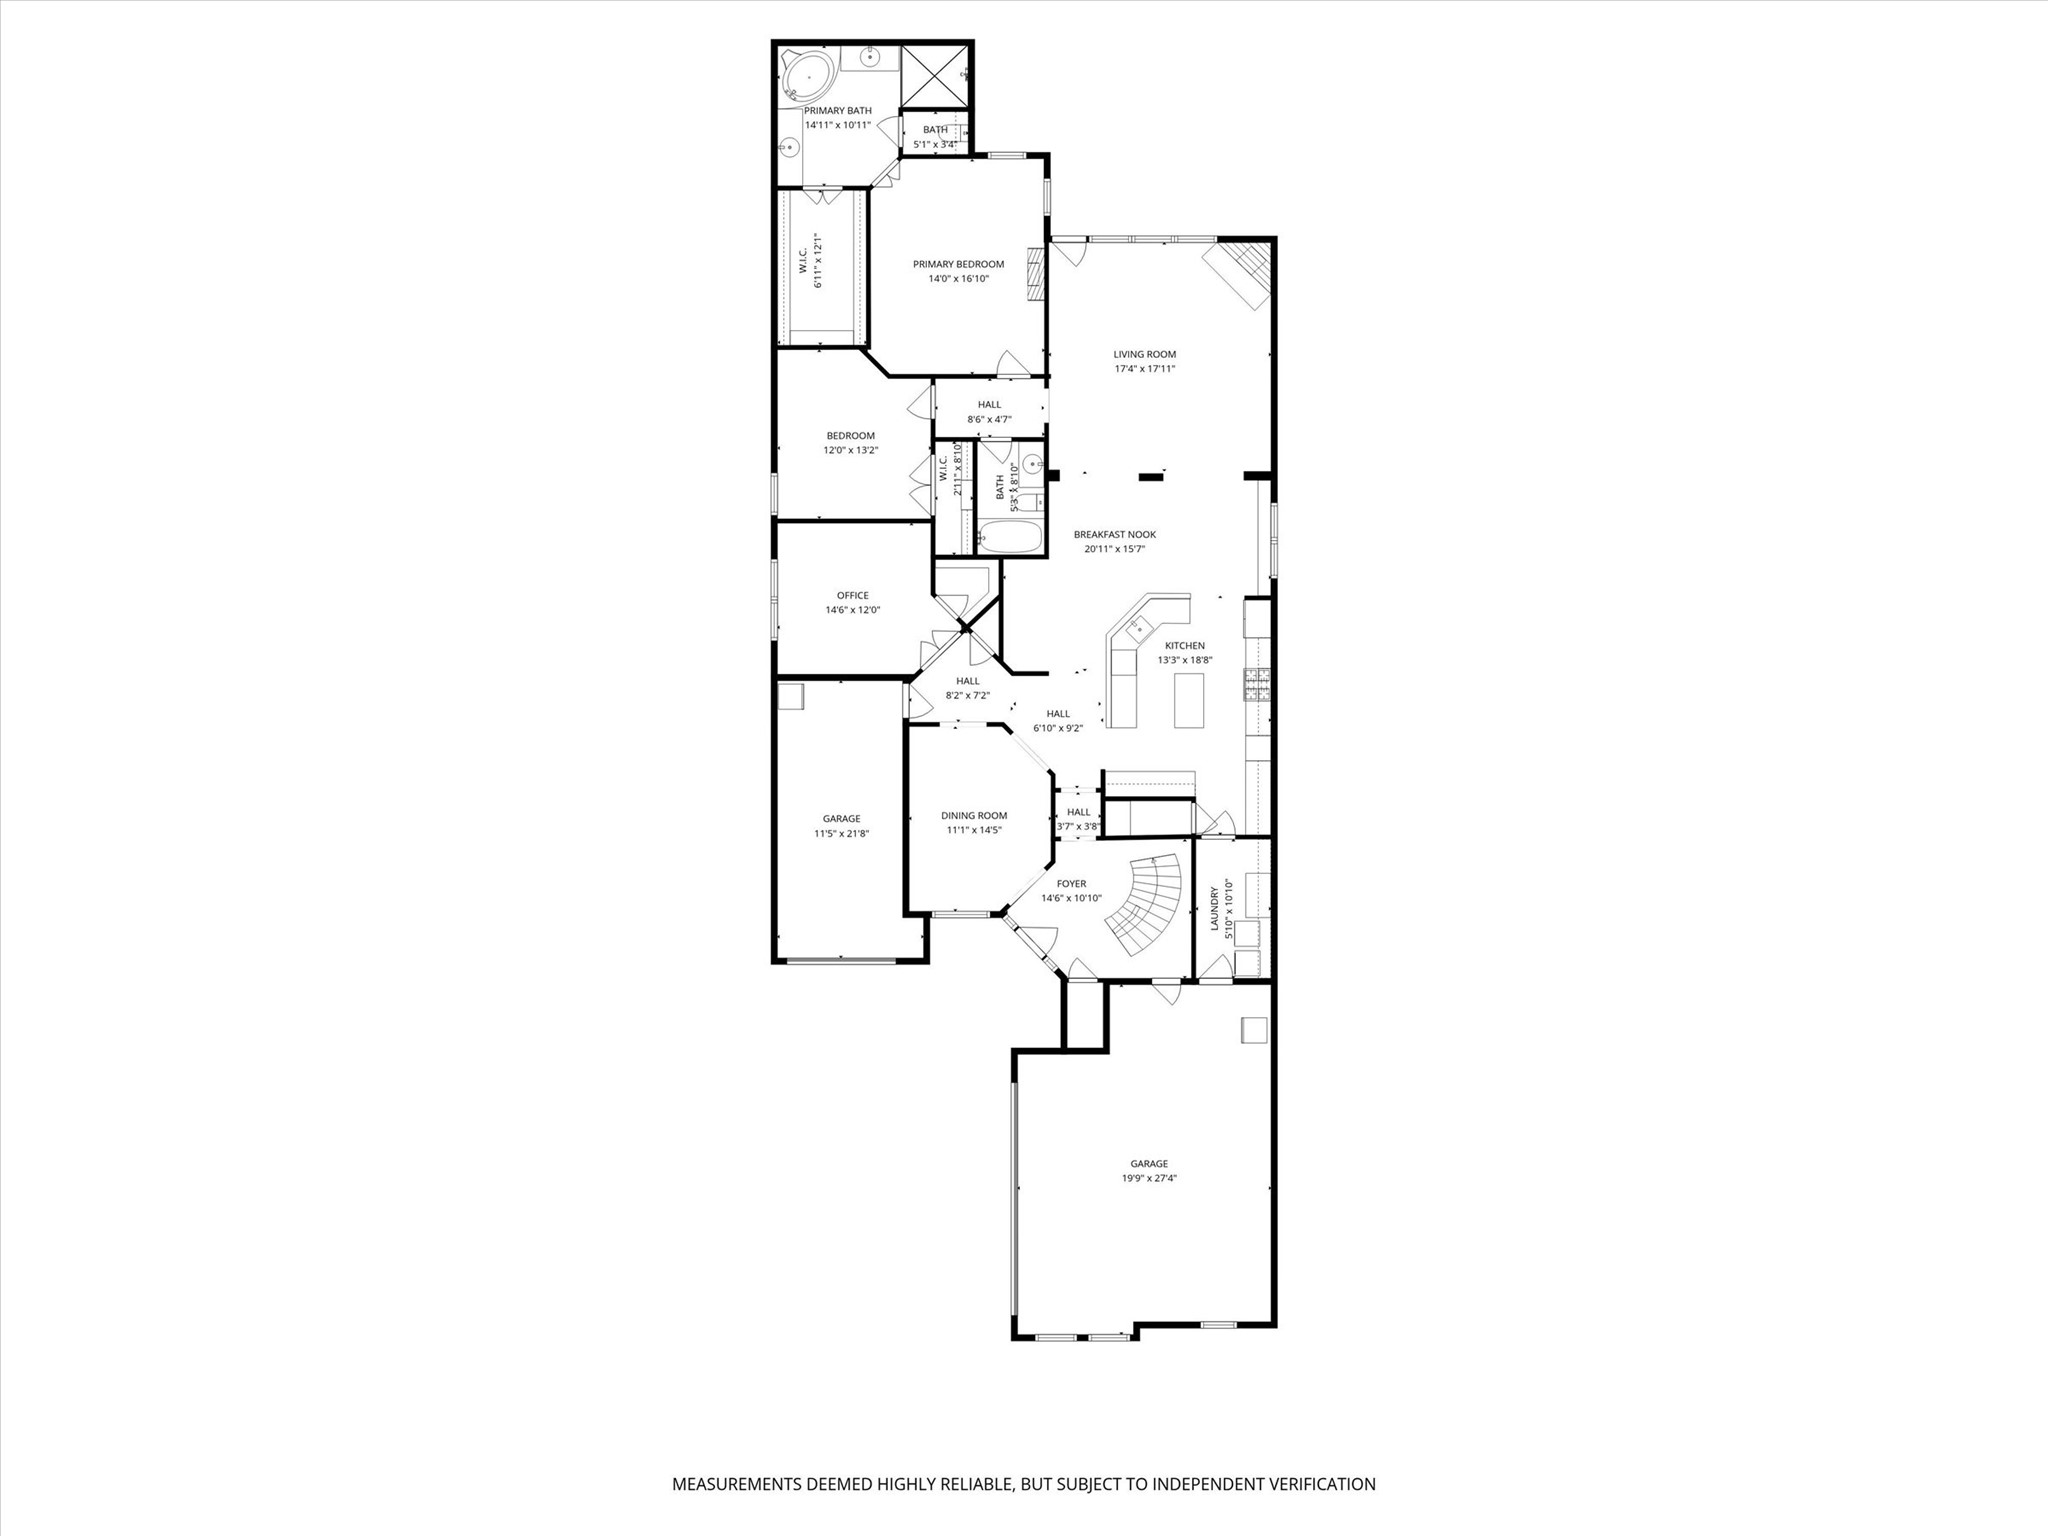
Nestled in the heart of Grapevine, TX, this stunning residence offers an unparalleled blend of elegance and comfort. With 4 spacious bedrooms, 3 pristine baths, and grand 3-car garages, this home is perfect for those seeking both style and functionality.

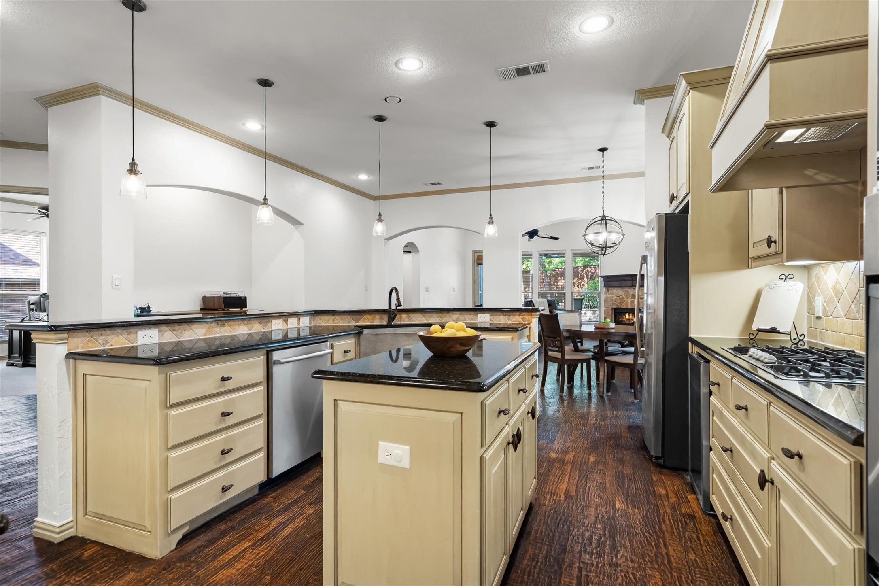
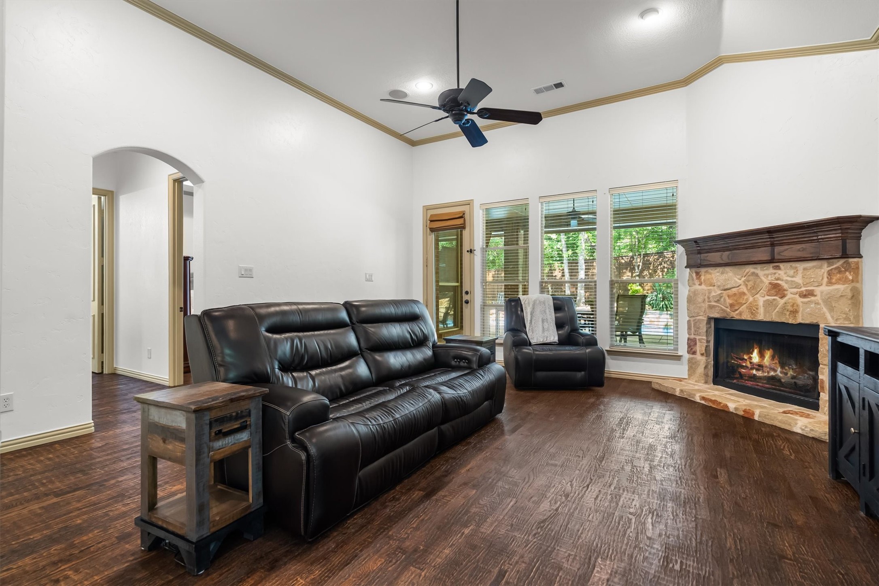
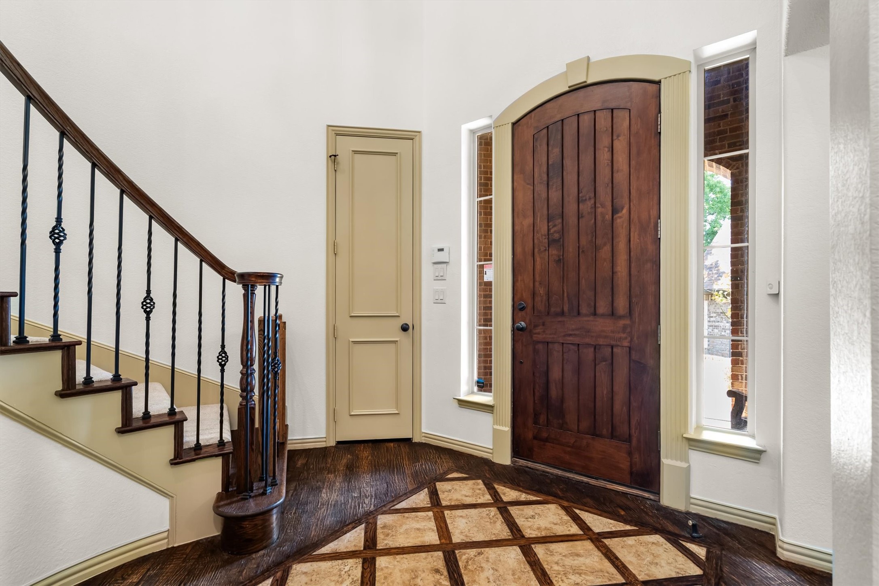
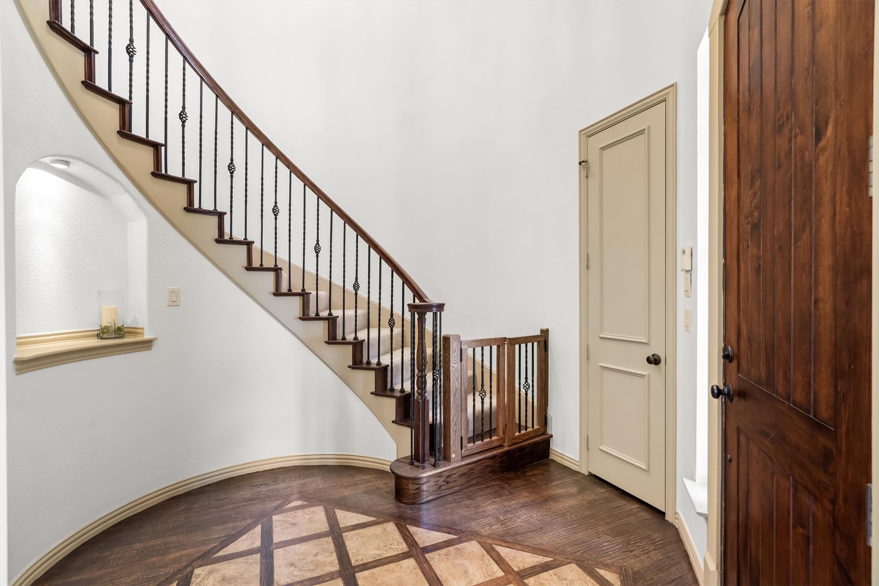
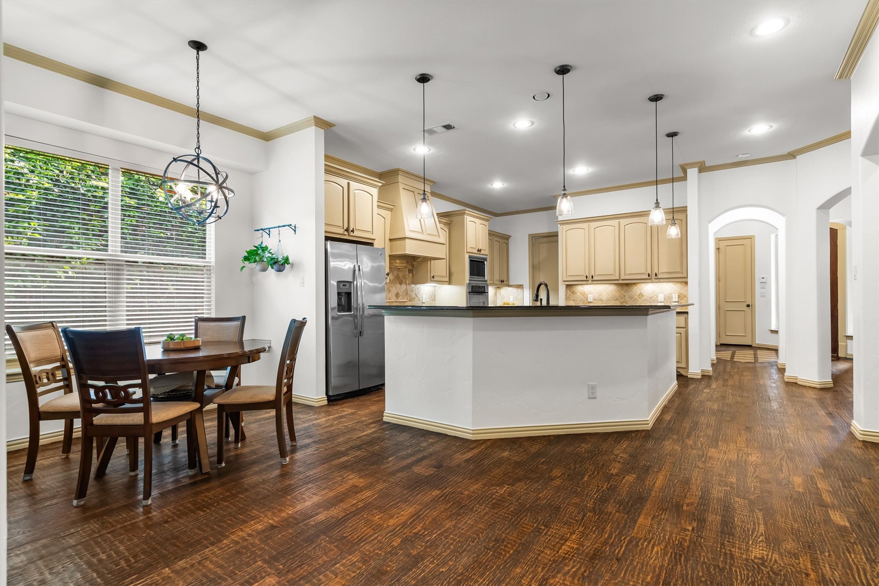
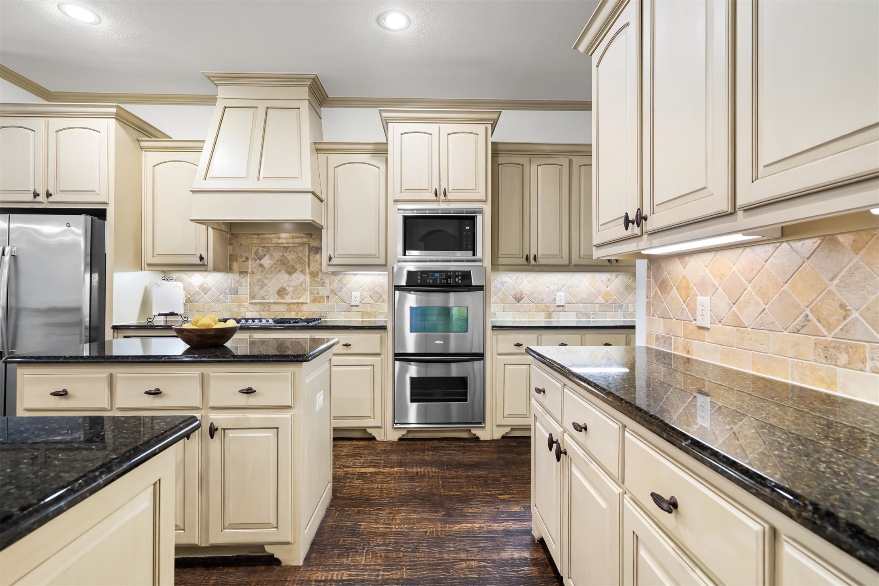
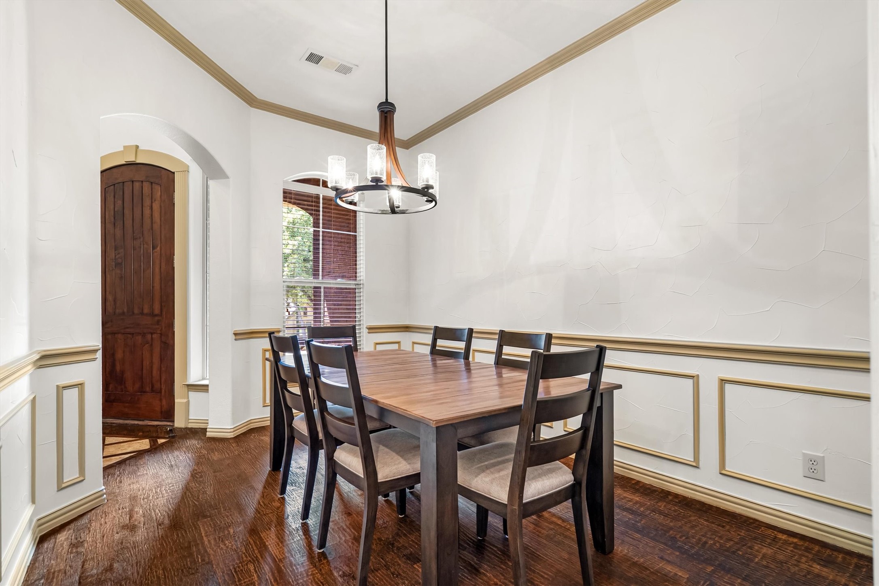
Stepping inside to a world of exquisite craftsmanship, this Cary Clark custom home is highlighted by hand-scraped hardwood floors that flow seamlessly throughout the main floor. The open-concept design invites you into a vast living space, perfect for both entertaining and everyday relaxation. The gourmet kitchen is a chef's dream, featuring double ovens, an oversized island, and ample storage, making meal prep a delight.

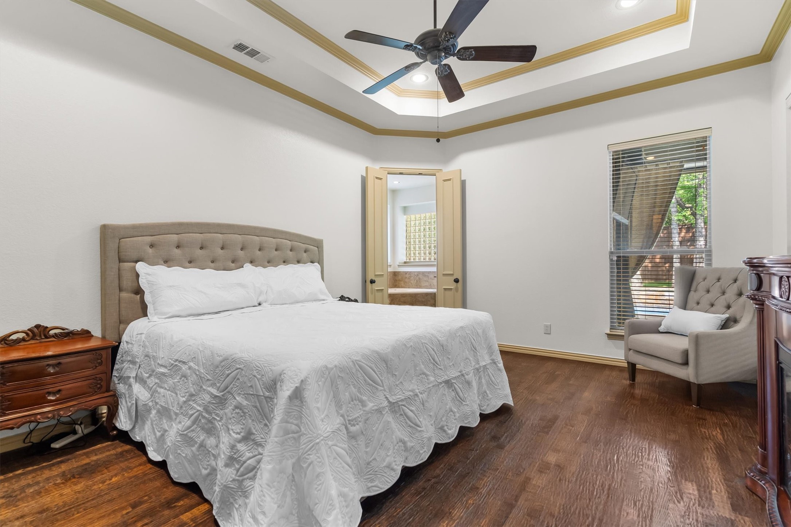
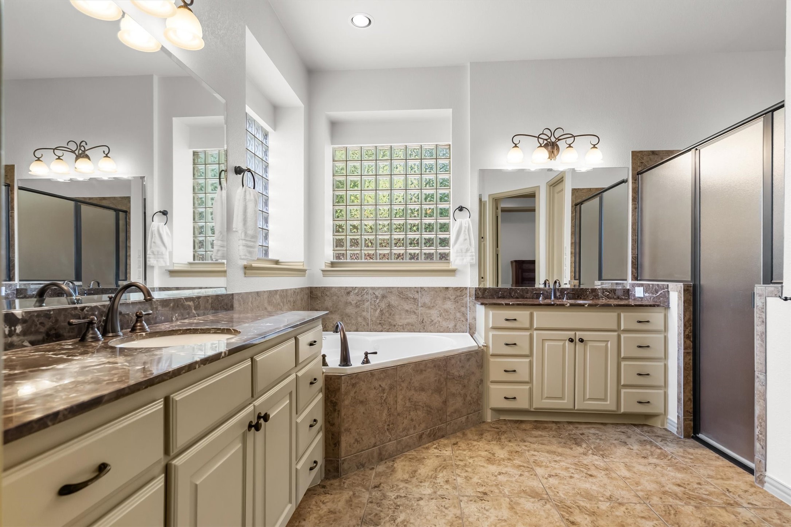
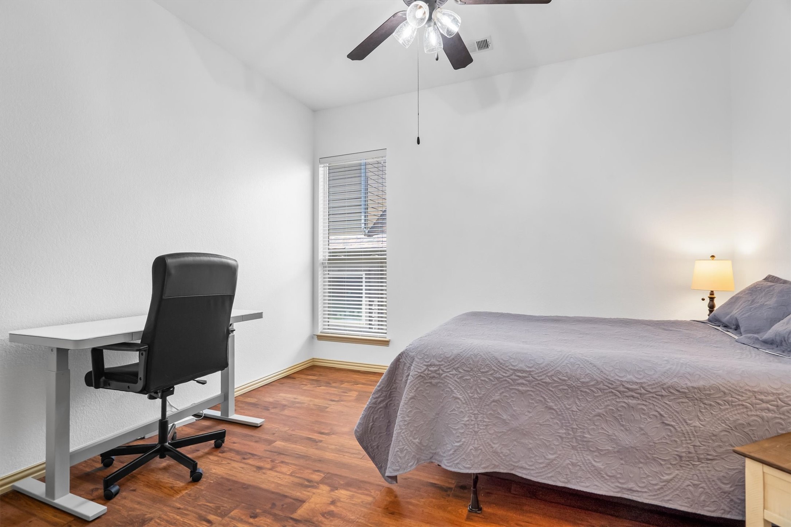
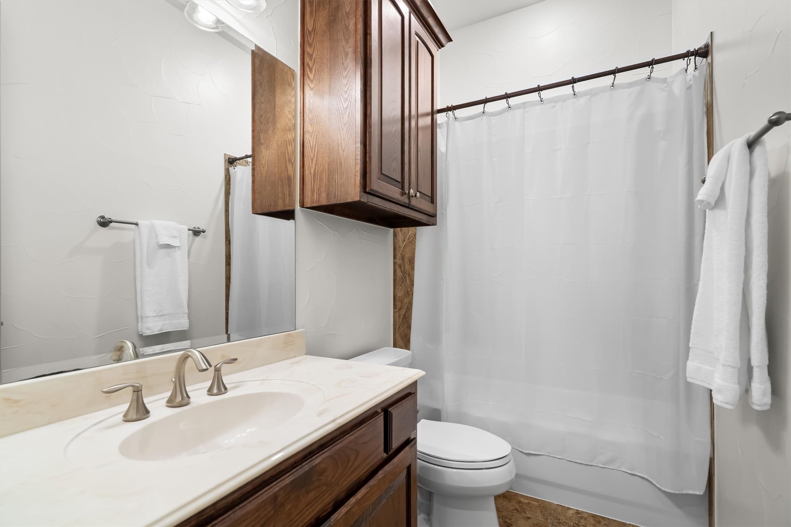
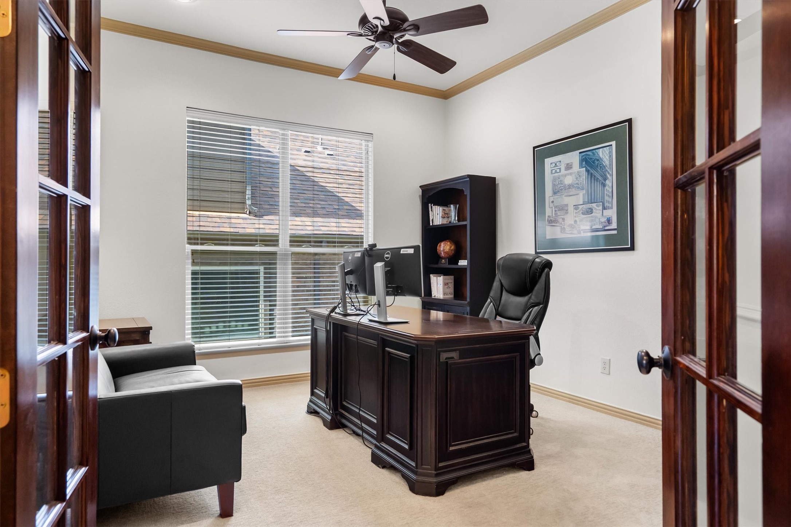
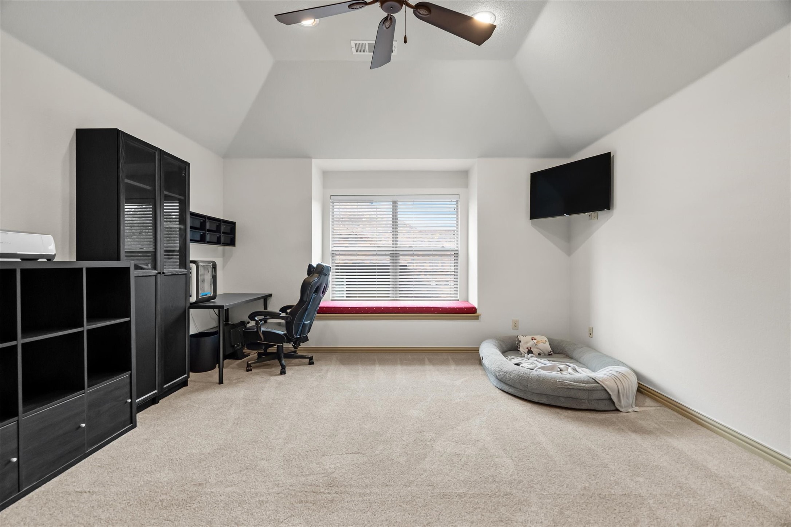
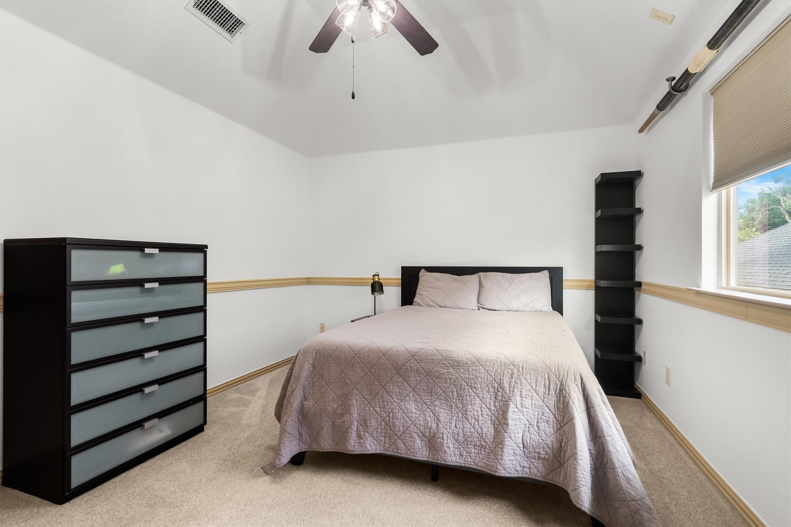
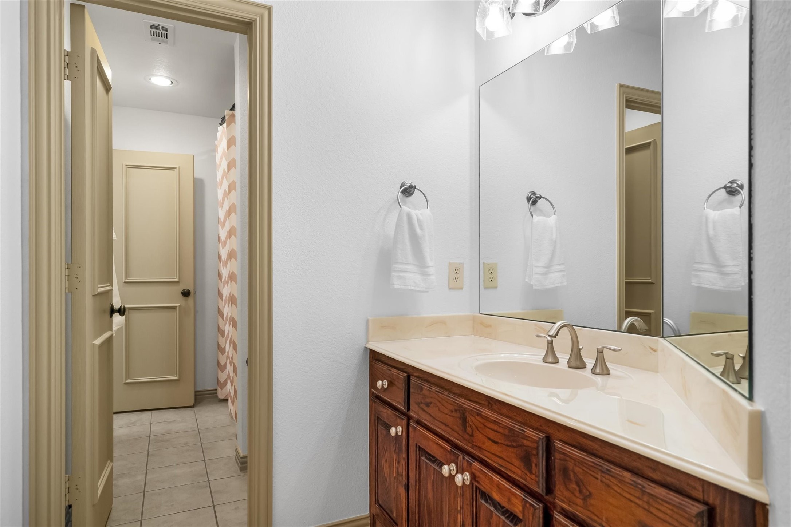
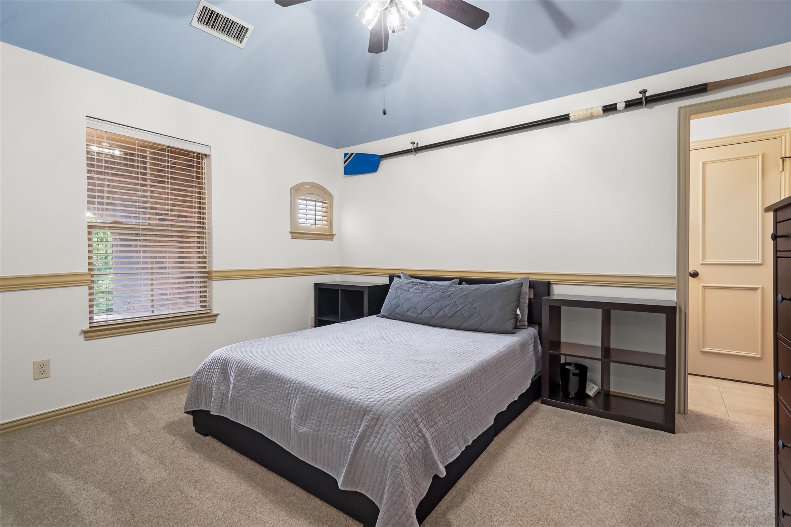
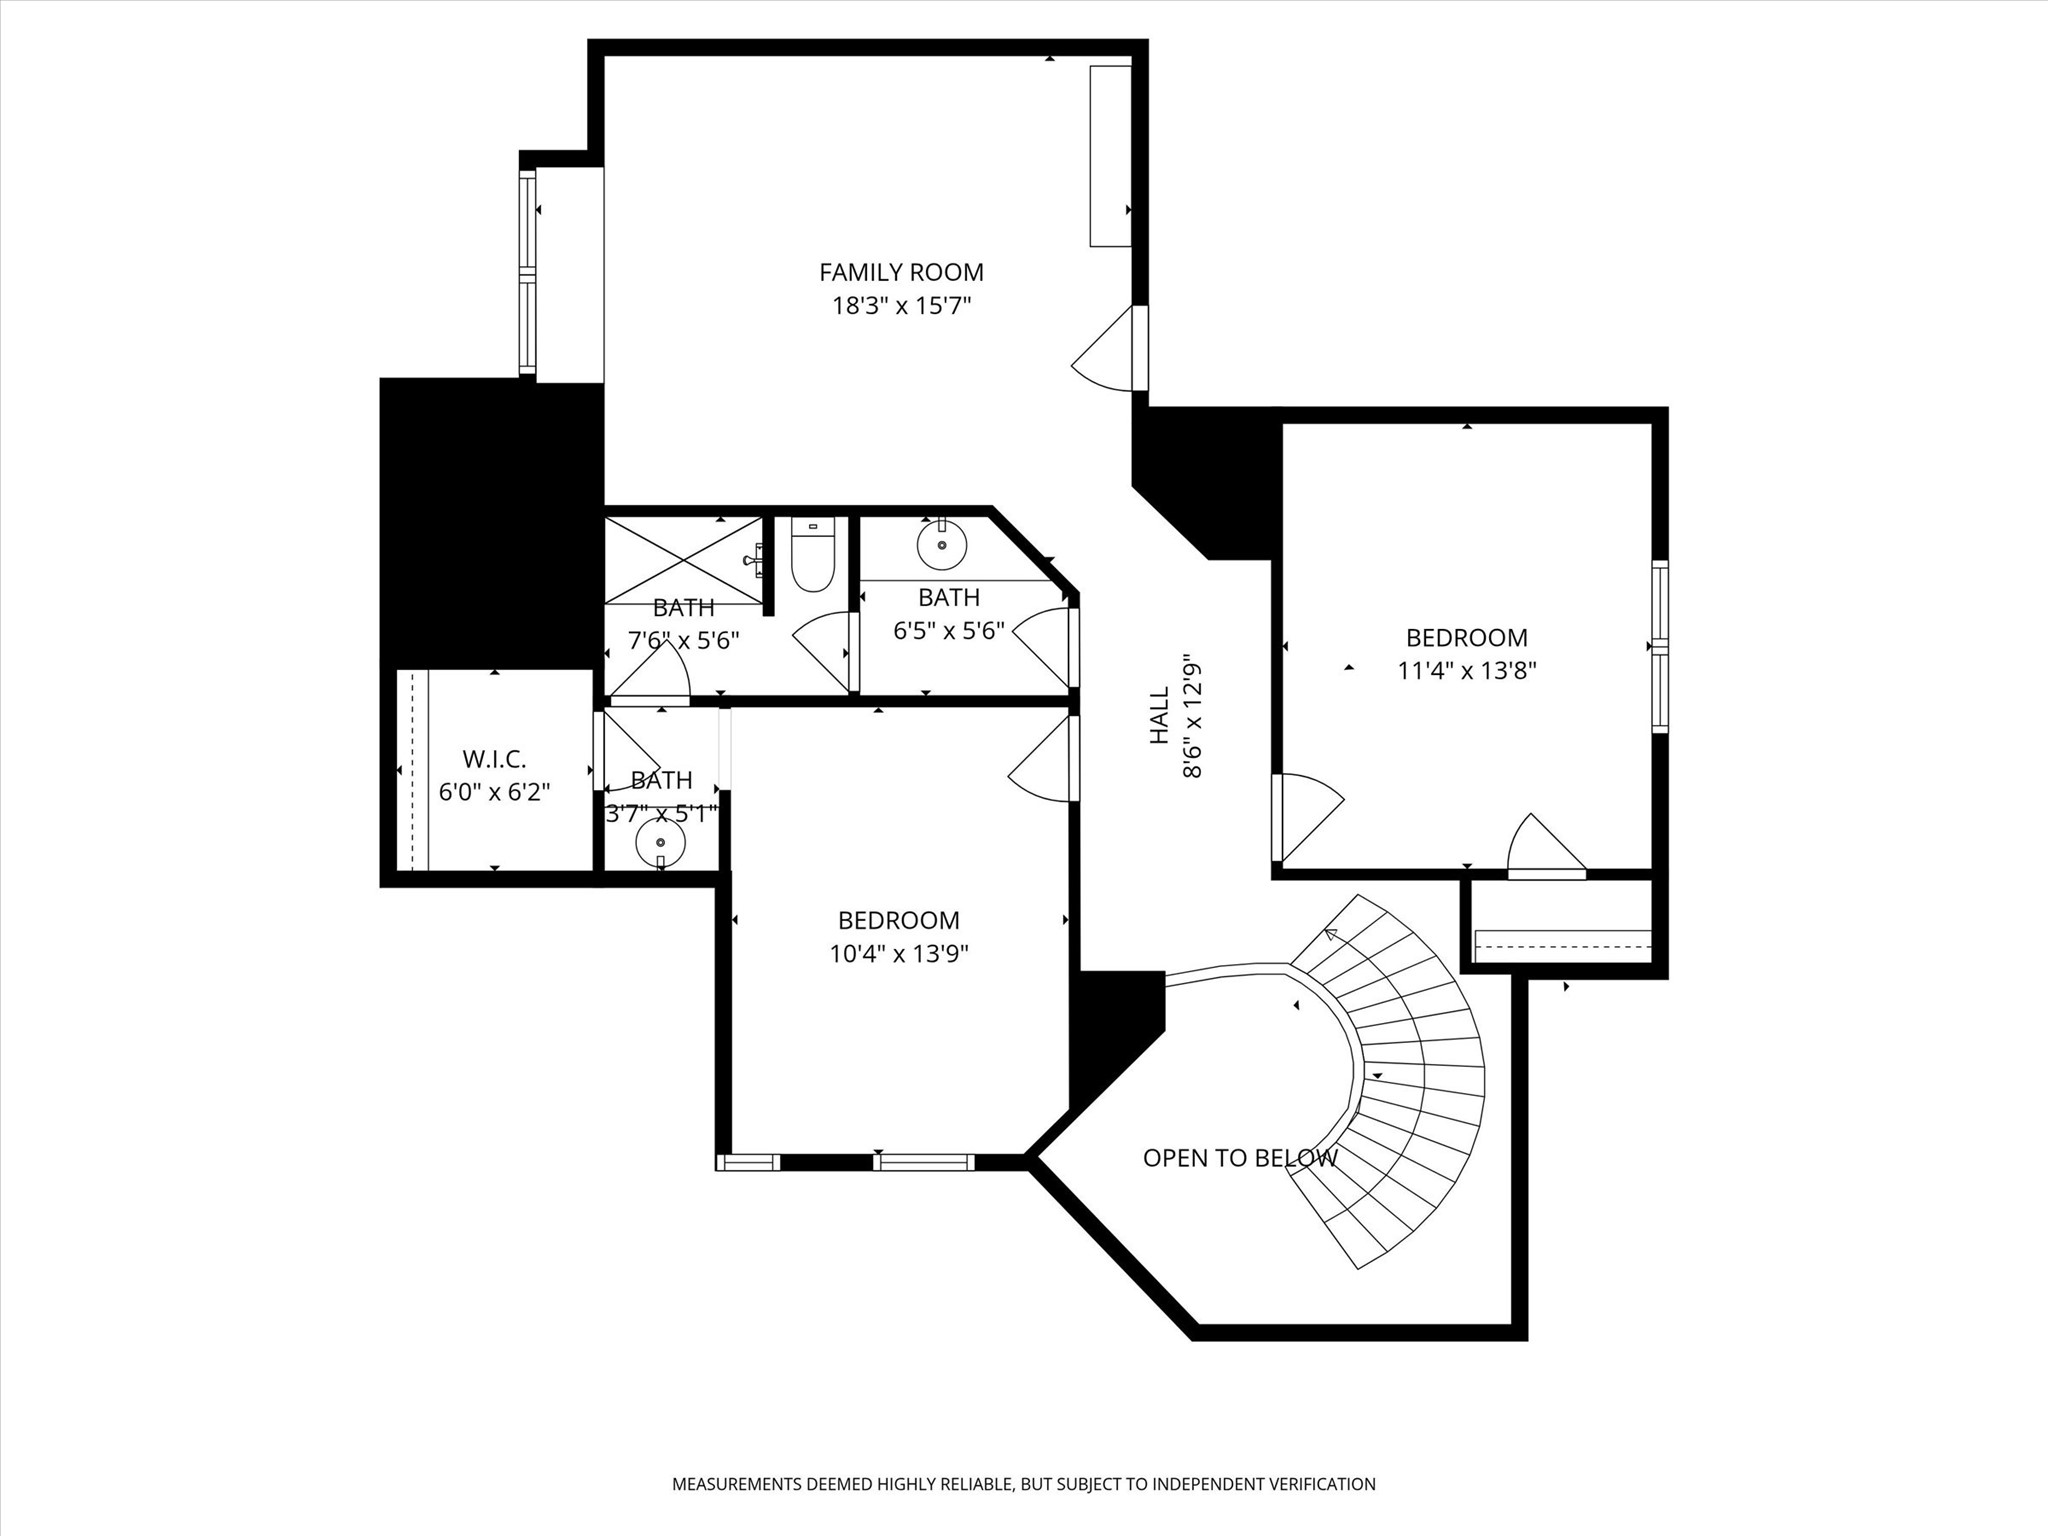
The primary suite is a true retreat, boasting a spacious layout, a luxurious en-suite bath with dual vanities, a soaking tub, and an enormous walk-in shower. Generously-sized secondary bedroom and private office space complete the downstairs. Upstairs features 2 large bedrooms, bathroom and large game room.

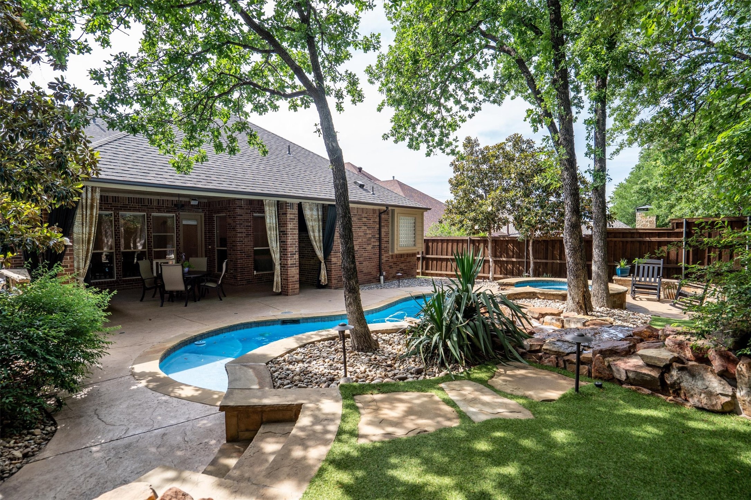
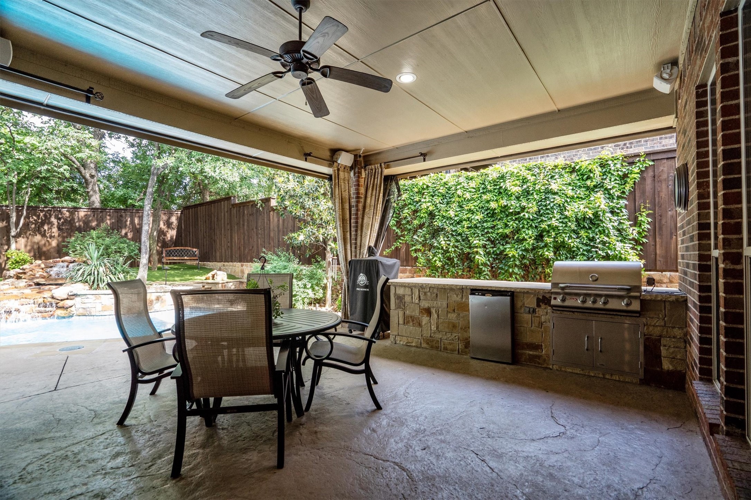
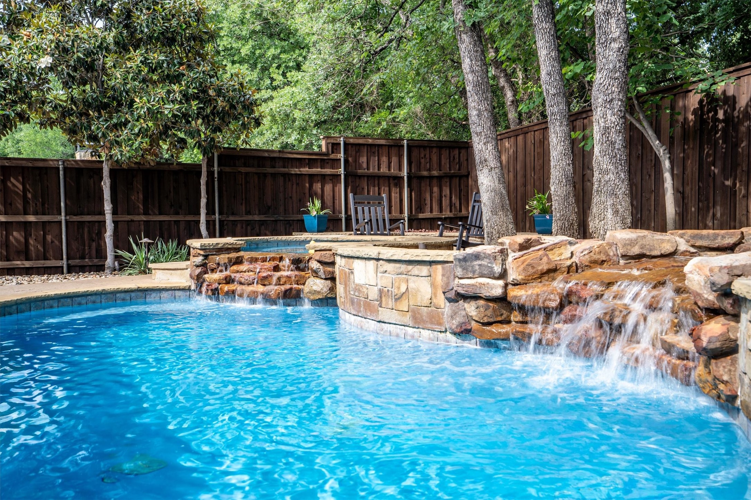
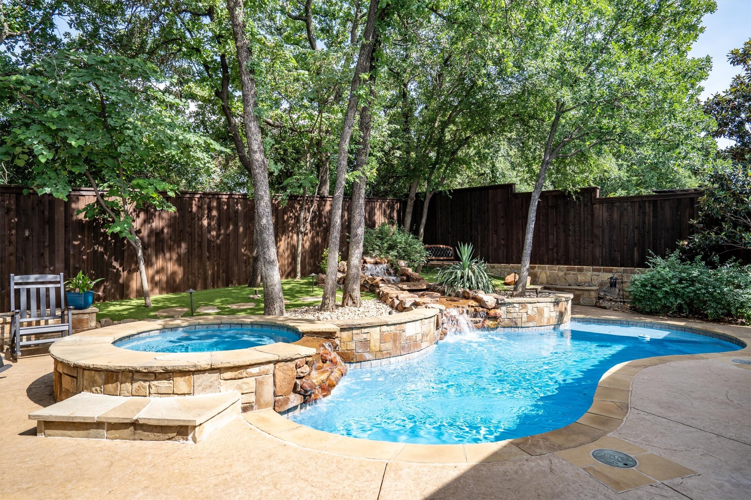
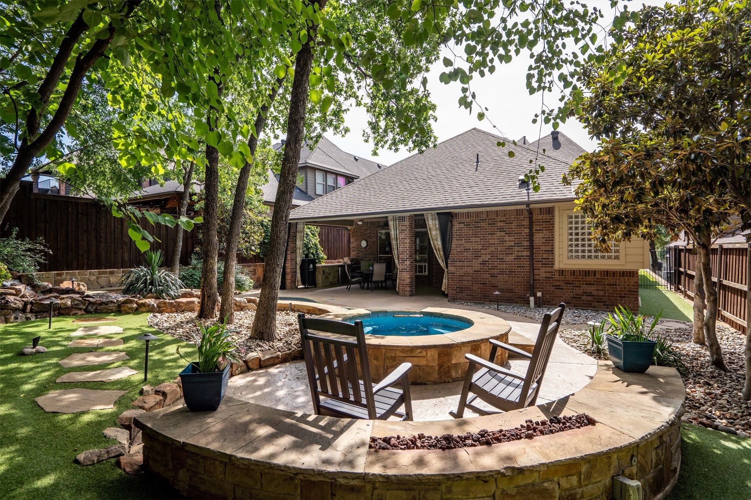
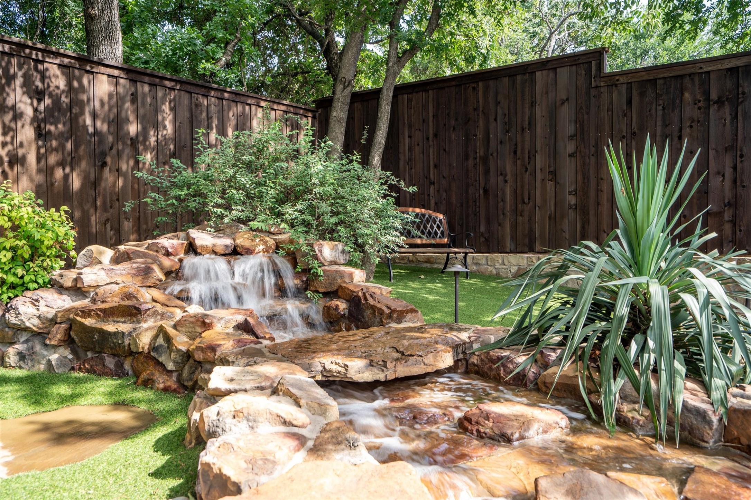
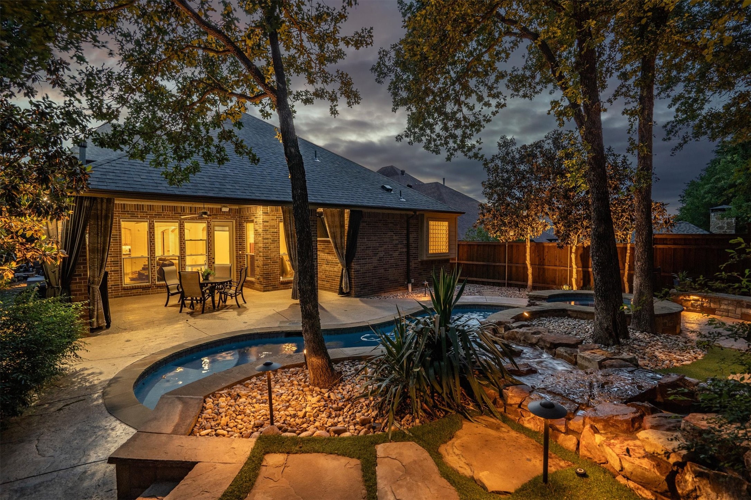
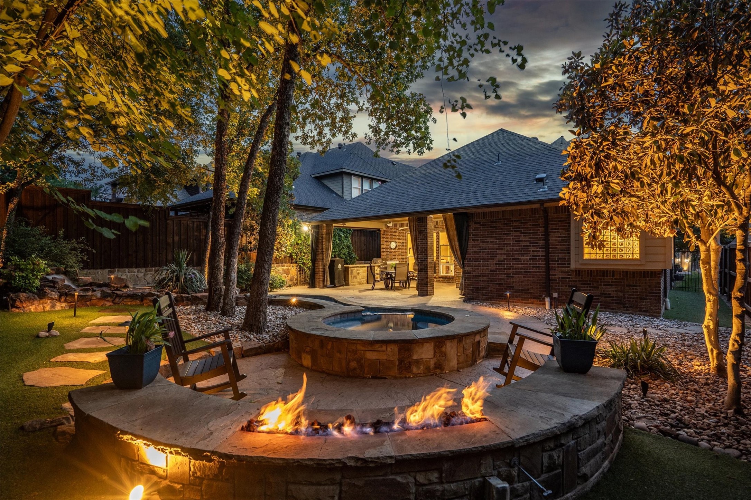
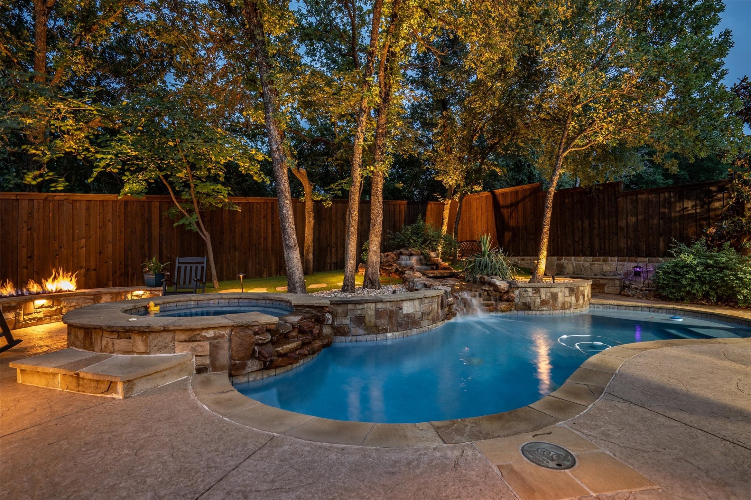
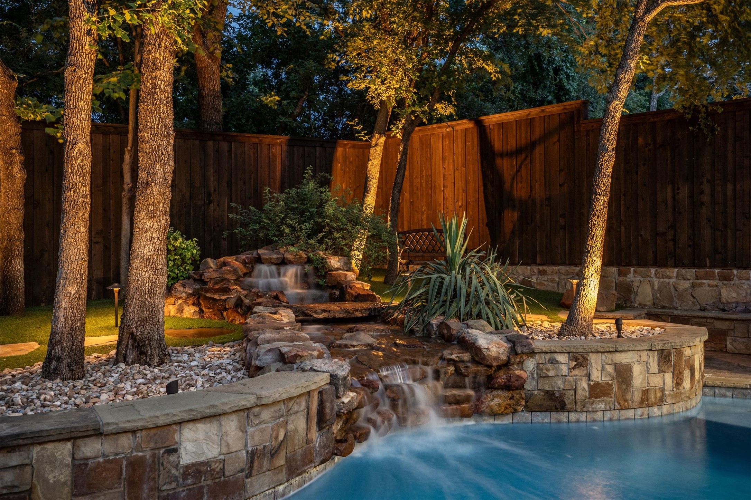
Venture outside to discover your own park-like oasis. The backyard is an entertainer's paradise with an outdoor kitchen ideal for grilling aficionados and alfresco dining. Lush pet-friendly turf provides a safe and inviting space for your furry friends while a serene waterfall, pool and spa adds a feeling of tranquility. This outdoor sanctuary offers endless possibilities for relaxation and enjoyment.

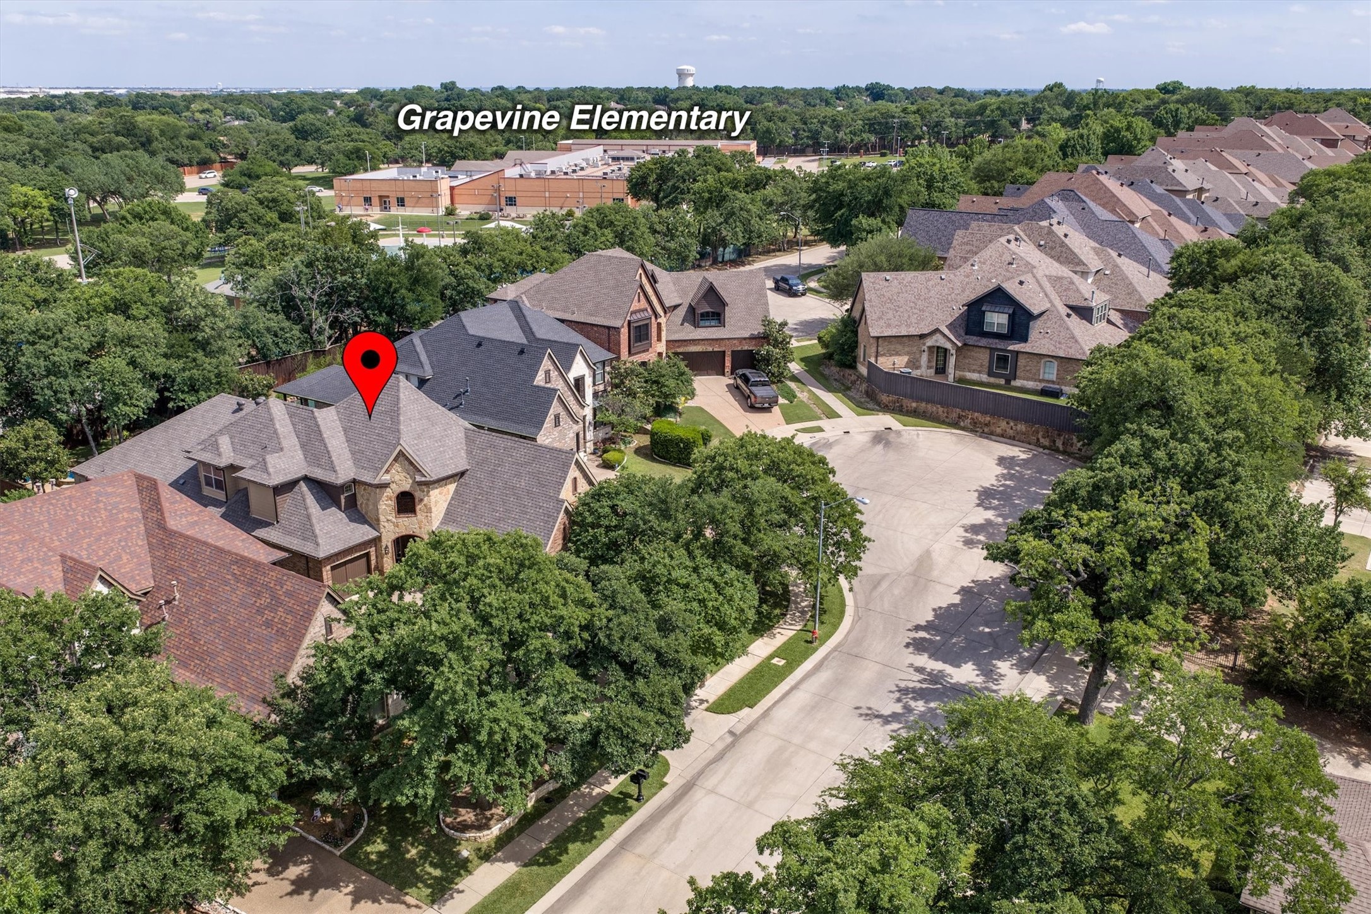
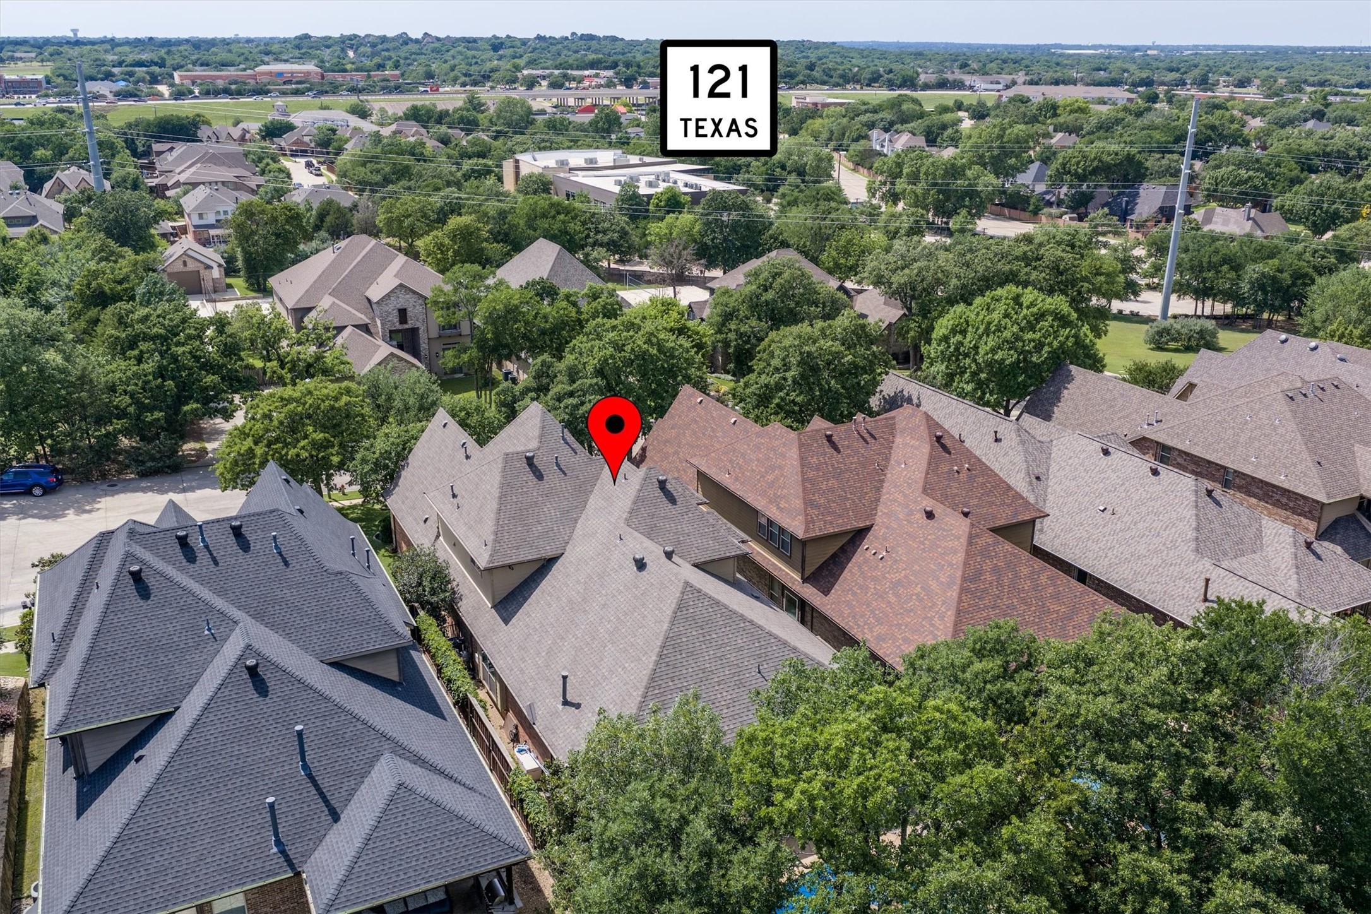
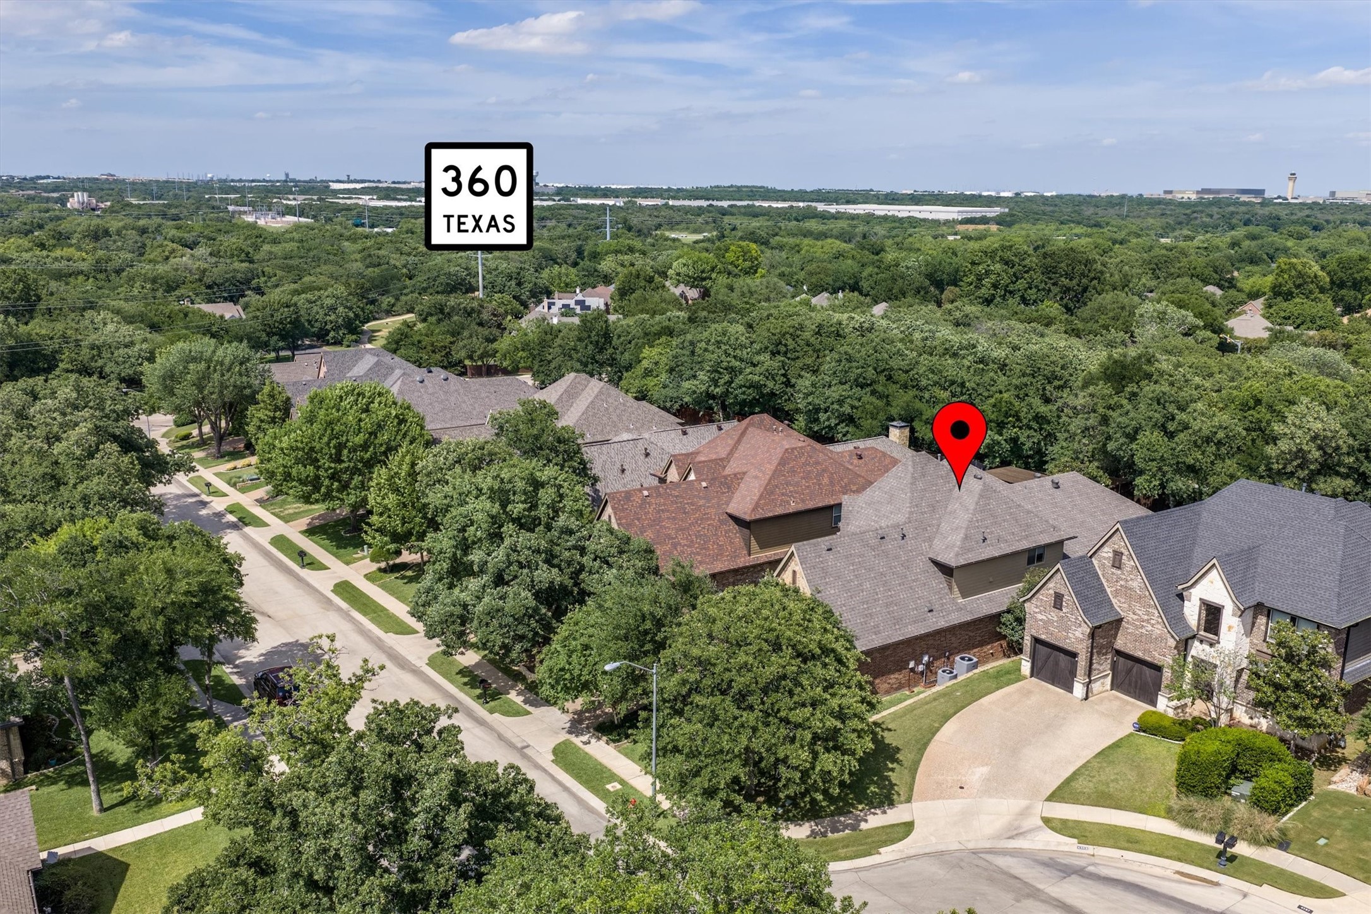
Situated in a sought-after Grapevine neighborhood, this home provides easy access to local elementary school with private gate. Dog park, multiple playgrounds, walking trails, shopping, and dining are all just minutes away. Combining unbeatable location with extraordinary features, this property is not just a home; it's a lifestyle. Don't miss the opportunity to make this Grapevine gem your own.

4
beds

3
baths

3,190 Sq.Ft. LIVING AREA

8,973.36 Sq.Ft. lot

Nathan Karns

Nathan Karns

Features & Amenities

Interior

  • total bedrooms4
  • Total bathrooms3
  • full bathrooms3
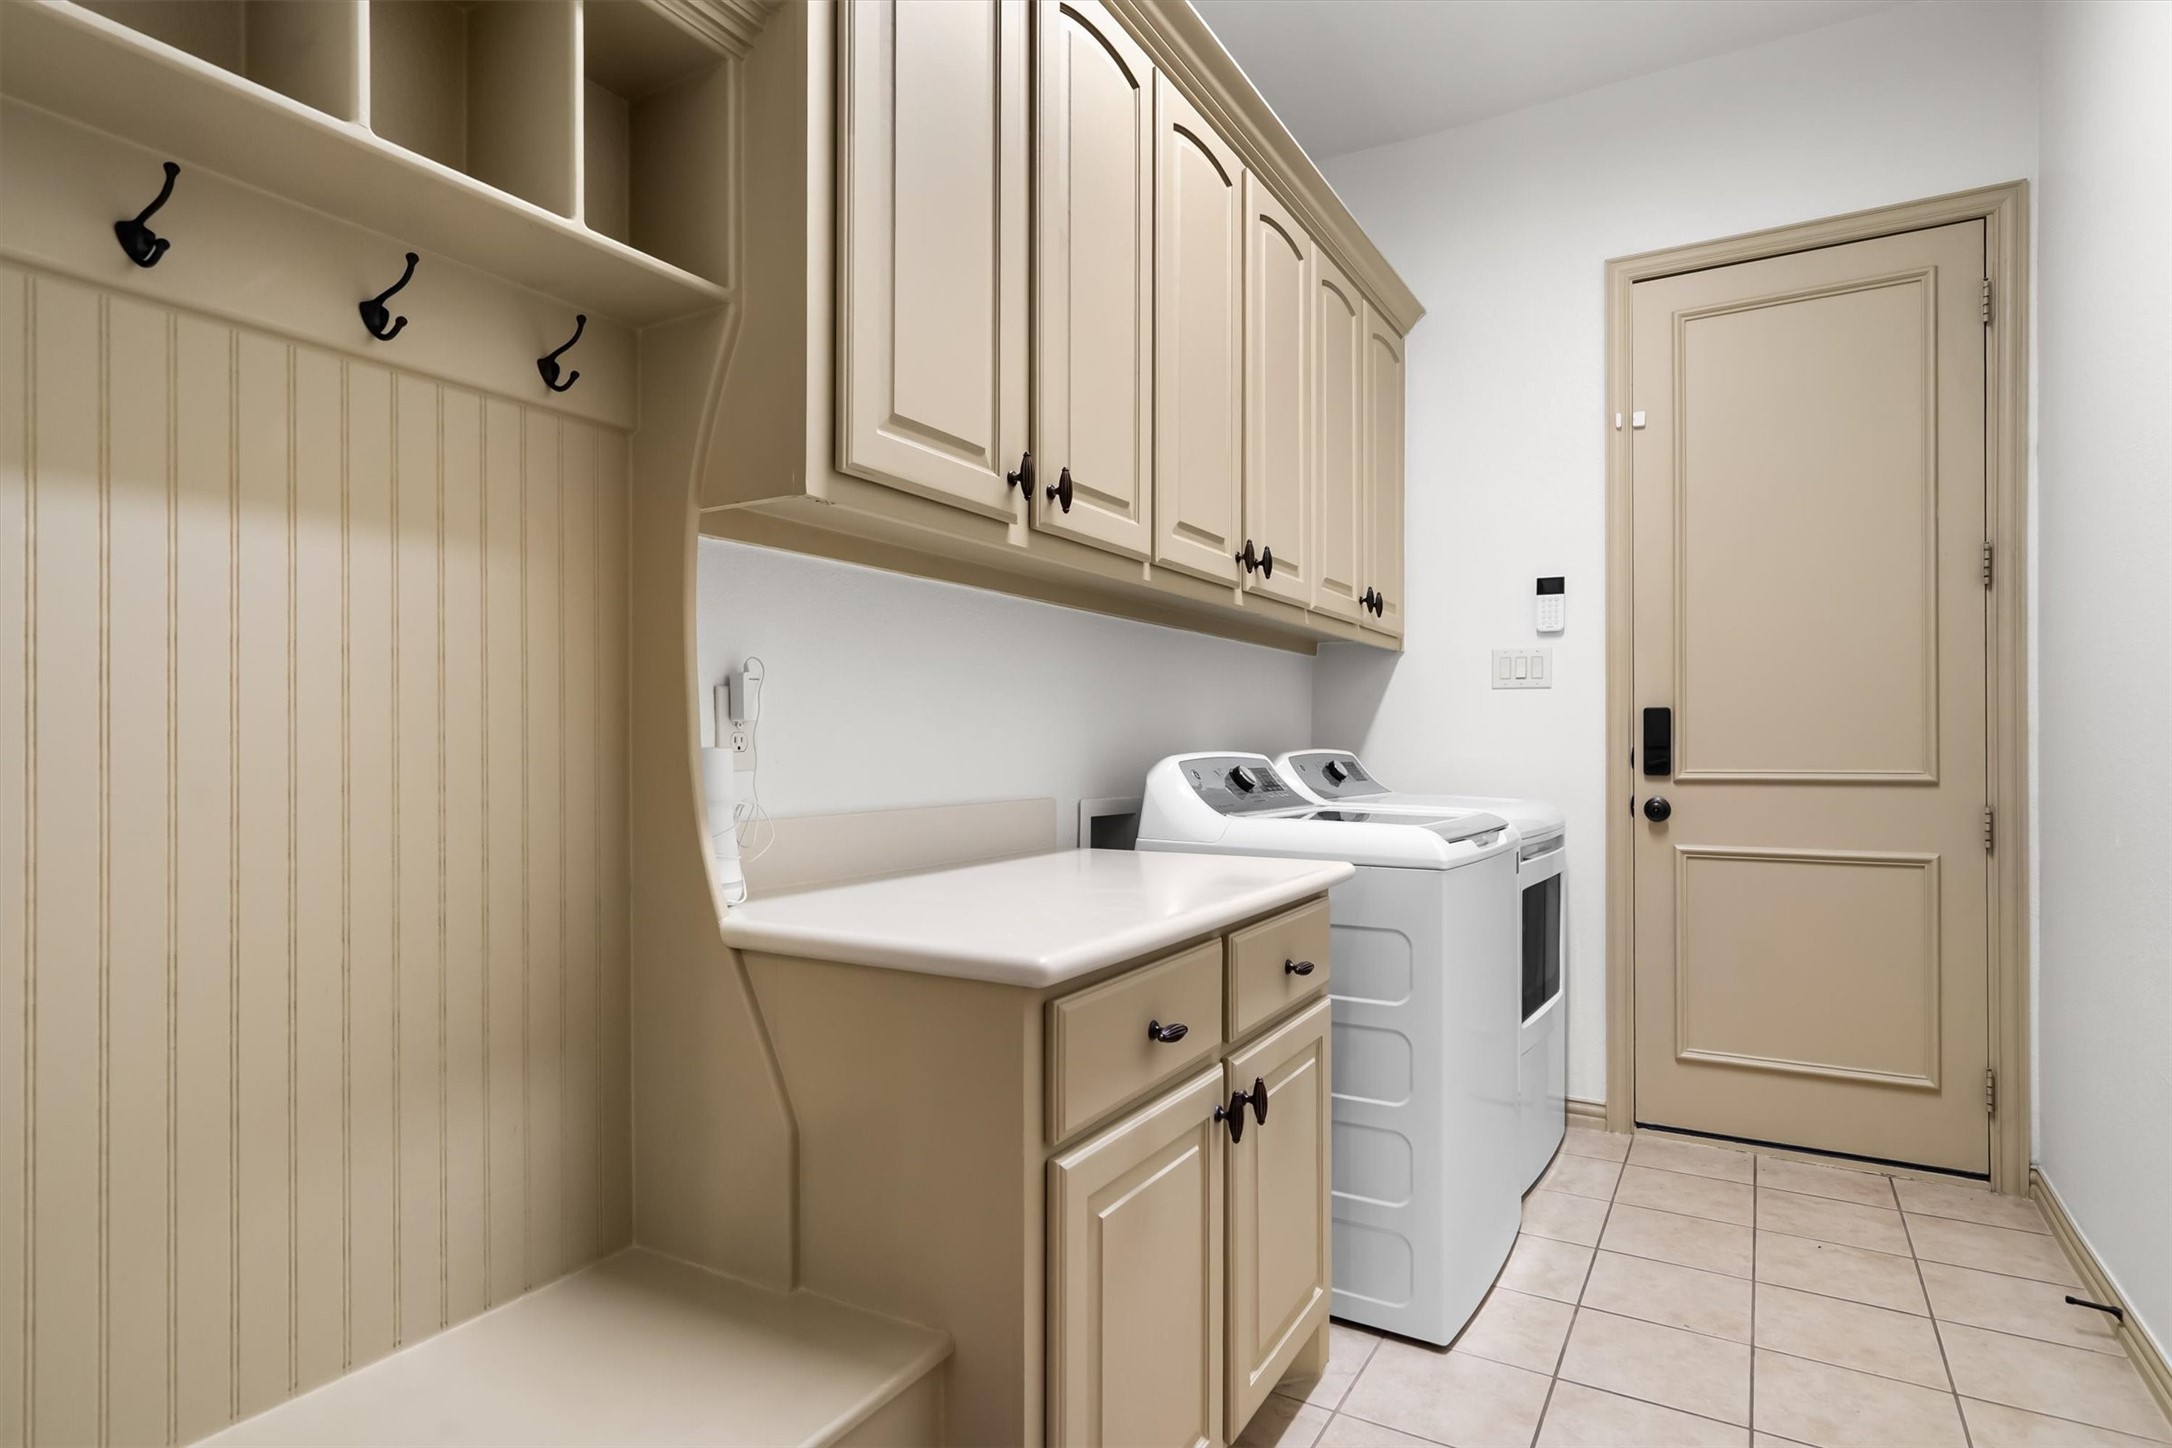
  • Laundry room Electric Dryer Hookup, Laundry in Utility Room
  • Flooring Carpet, Hardwood, Luxury Vinyl Plank
  • Fireplace Gas Log, Gas Starter
  • APPLIANCES Double Oven, Dishwasher, Gas Cooktop, Disposal, Microwave, Refrigerator
  • other interior Features Eat-in Kitchen, Granite Counters, Kitchen Island, Open Floorplan, Pantry

Area & Lot

  • Status Sold
  • Date Sold June 23, 2026
  • Living Area3,190 Sq.Ft.
  • Lot Area8,973.36 Sq.Ft.
  • MLS® ID21261191
  • TypeResidential
  • YEAR BUILT2007
  • NeighborhoodGrapevine
  • Architecture StylesTraditional, Detached
  • Elementary SchoolGrapevine
  • Middle SchoolHeritage
  • High SchoolColleyville Heritage
  • School DistrictGrapevine-Colleyville ISD

Exterior

  • STORIES2
  • Garage Space3.0
  • water SourcePublic
  • utilitiesSewer Available, Water Available
  • PoolHeated, In Ground, Outdoor Pool, Pool, Pool/Spa Combo, Waterfall
  • roofComposition
  • lot featuresCul-De-Sac, Interior Lot, Landscaped
  • parkingDoor-Multi, Door-Single
  • HEAT TYPENatural Gas
  • AIR CONDITIONINGElectric
  • sewerPublic Sewer
  • SubstructureSlab
  • other exterior FeaturesOutdoor Kitchen

Financial

  • Price Upon Request
View Virtual Tour

Grapevine

Explore

Let’s Work Together

Experience a results-driven approach backed by discipline, communication, and a winning mindset.

Follow Me on Instagram